Plumbing Your Toronto Laneway Suite: A Guide to Trenching and Connections
Laneway suites are transforming backyards across Toronto, offering innovative housing solutions for family members or generating rental income. While the architectural plans and interior design get a lot of attention, the unseen plumbing infrastructure is the true backbone of a functional and comfortable laneway home. Connecting a new dwelling to the city’s water and sewer systems is a complex project that goes far beyond a simple washroom renovation. It requires careful planning, deep knowledge of municipal codes, and expert execution.
Getting the plumbing right from the start is crucial to avoid costly future problems, from poor water pressure to serious drainage issues. This guide will walk you through the essential considerations for plumbing and trenching your laneway suite, ensuring your project is built on a foundation of reliability and compliance.
Understanding the Underground Connection
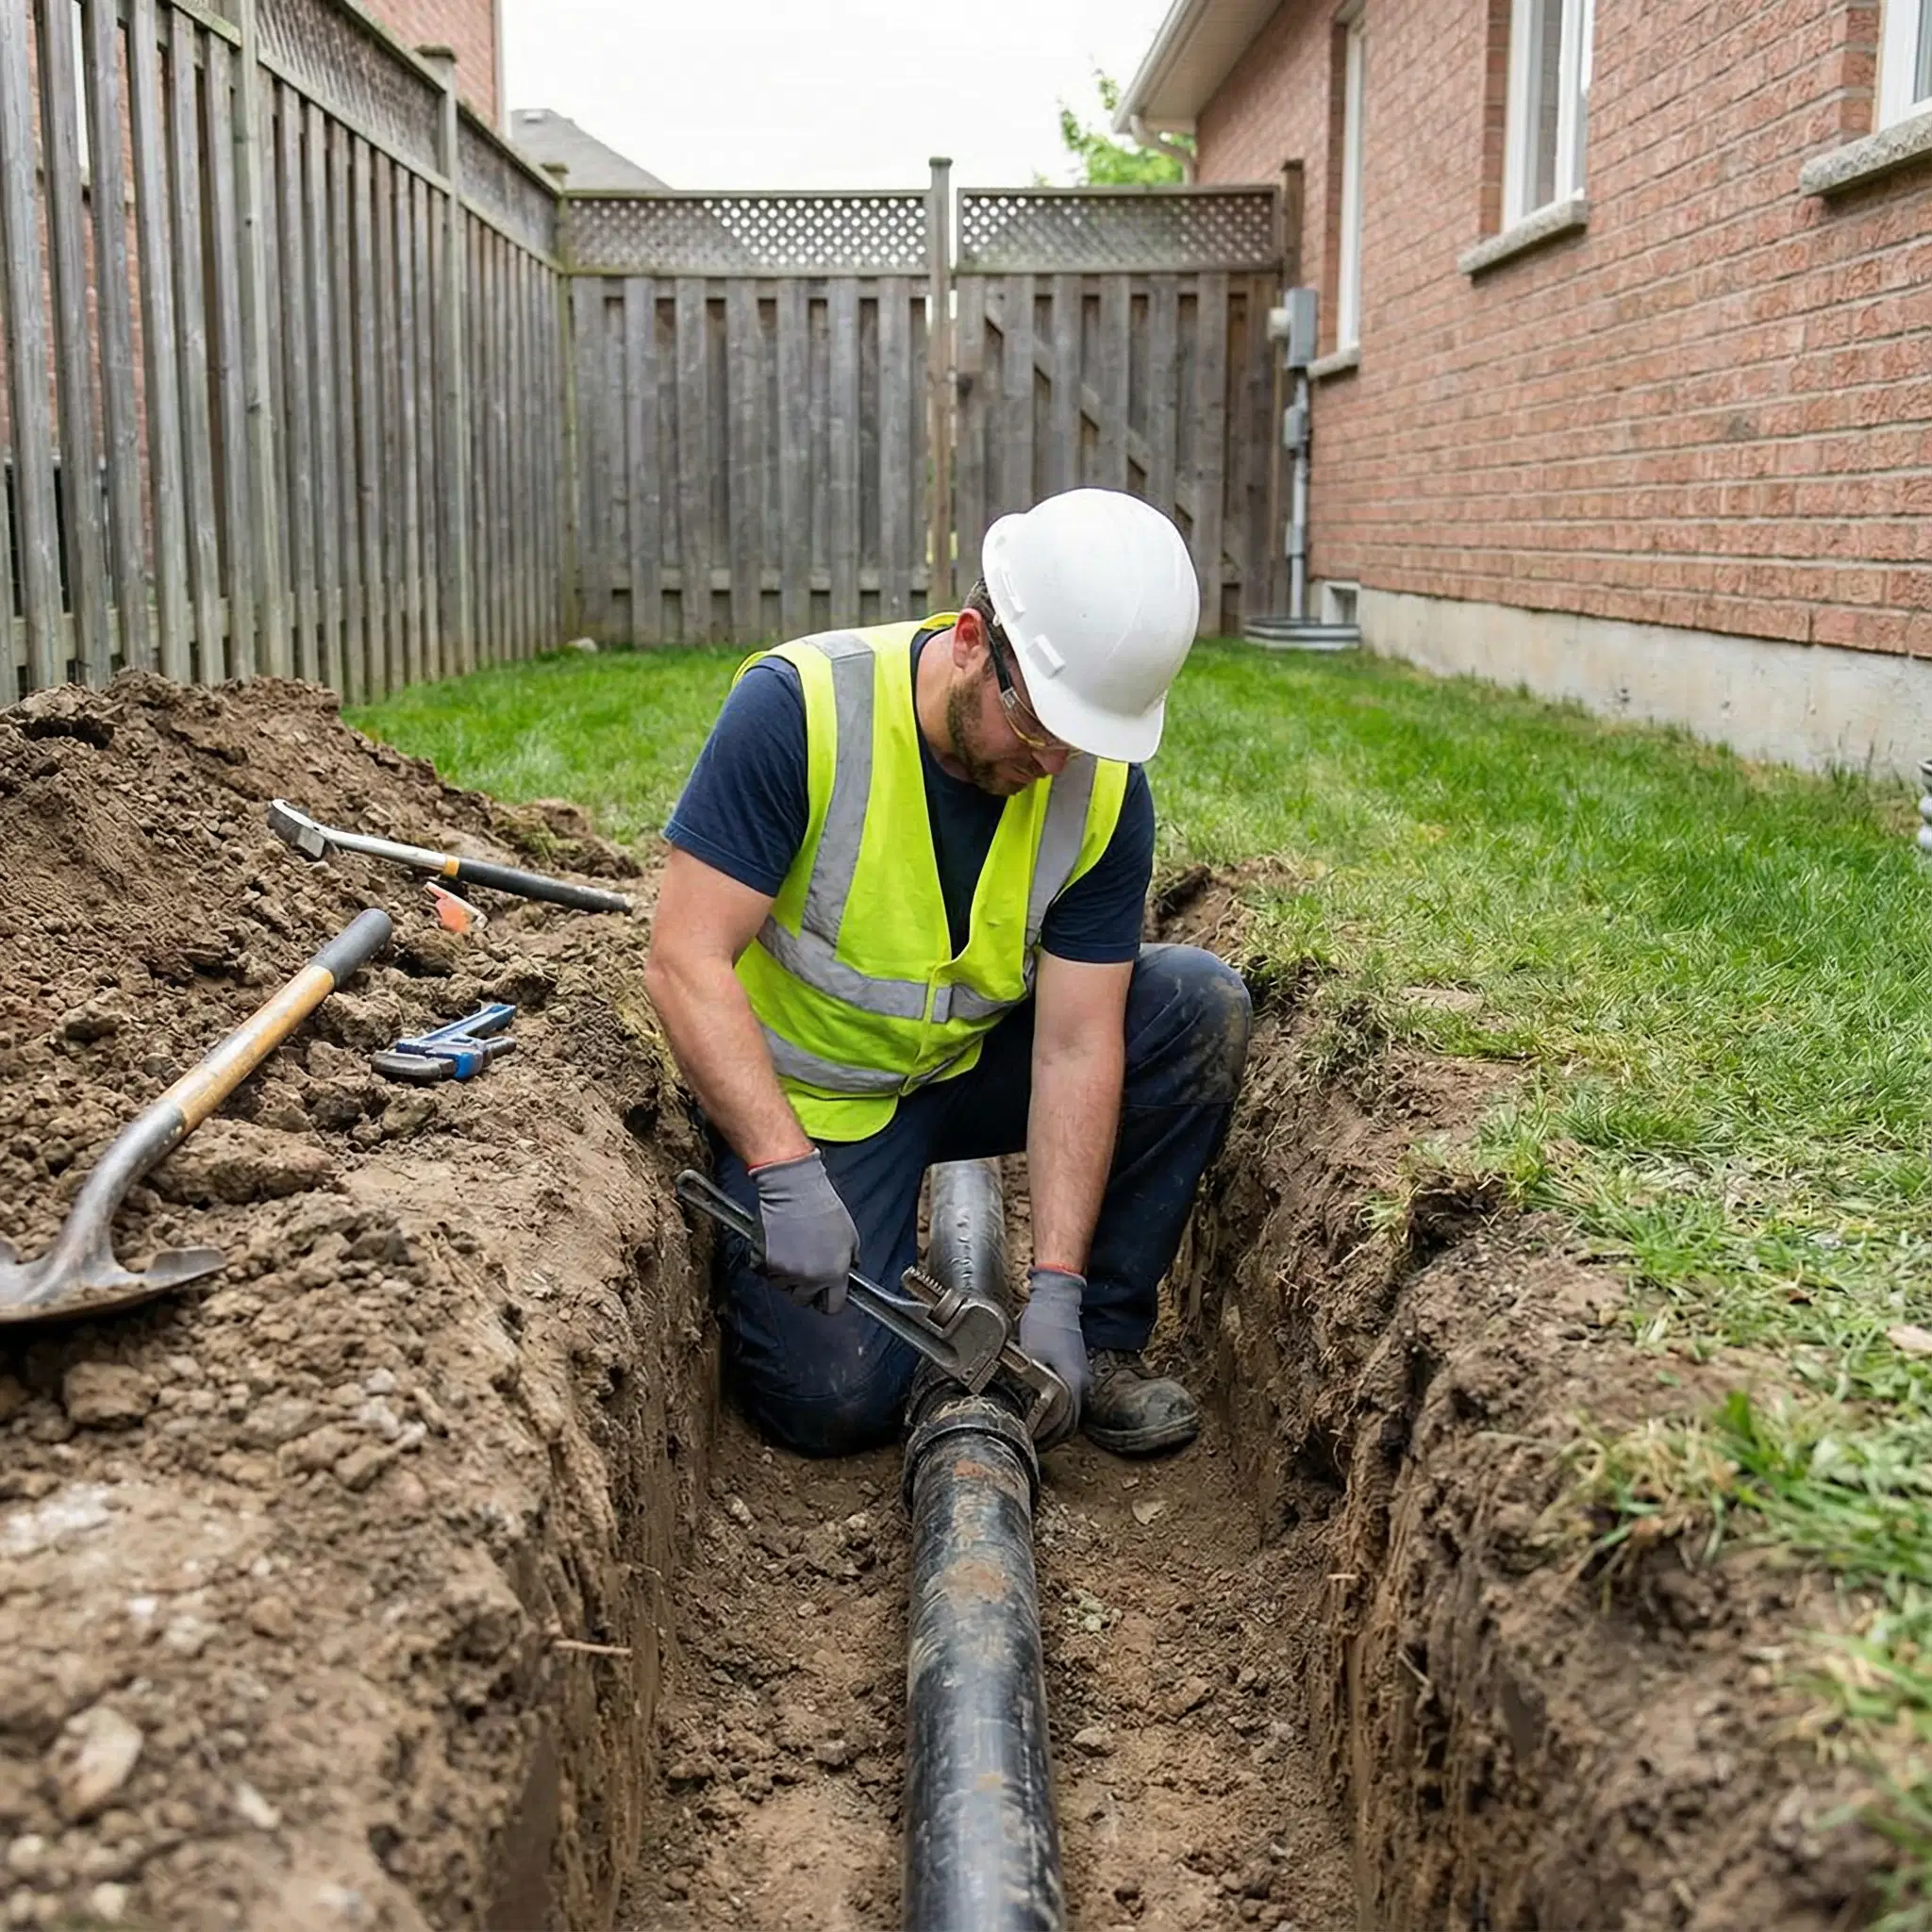
The fundamental challenge of plumbing a laneway suite is creating a new, independent connection for both potable water and sanitary drainage. This isn't as simple as running a garden hose; it involves extending two critical lines from your existing home—the primary residence—to the new suite.
- Water Service Line: This line brings fresh, pressurized water from the main house to the laneway suite for sinks, showers, toilets, and appliances.
- Sewer Lateral: This line carries all wastewater from the suite's drains back to the main house's sewer line, which then connects to the municipal sewer system under the street.
Successfully installing these lines requires a deep understanding of factors like depth, slope, and materials. The sewer line, for instance, must have a precise, consistent downward grade to allow gravity to do its work effectively. Any errors in this calculation can lead to chronic backups and clogs—a major headache you don't want to deal with. This is why a professional camera inspection of the main house's existing sewer lateral is often the first step. It allows us to assess its condition and capacity, ensuring it can handle the additional load from the new suite before any digging begins.
Navigating Permits and the Ontario Building Code
Any project involving new plumbing connections in Toronto requires strict adherence to the Ontario Building Code (OBC) and local municipal regulations. This is not a step to be taken lightly. Do you need a city permit to install or relocate plumbing for a laneway suite? Absolutely. The city needs to ensure that all work is done safely and correctly to protect both the homeowner and the municipal infrastructure.
A licensed and insured plumbing contractor who specializes in this type of work is essential. They will not only understand the technical requirements but also manage the permitting process on your behalf. This includes:
- Submitting detailed plumbing plans for approval.
- Ensuring all materials and installation techniques meet or exceed OBC standards.
- Scheduling and passing mandatory inspections at various stages of the project.
Attempting to bypass this process can result in stop-work orders, fines, and the costly ordeal of having to dig up and redo incorrect work. Working with a professional ensures peace of mind and guarantees your investment is protected and fully compliant.
The Critical Role of Trenching
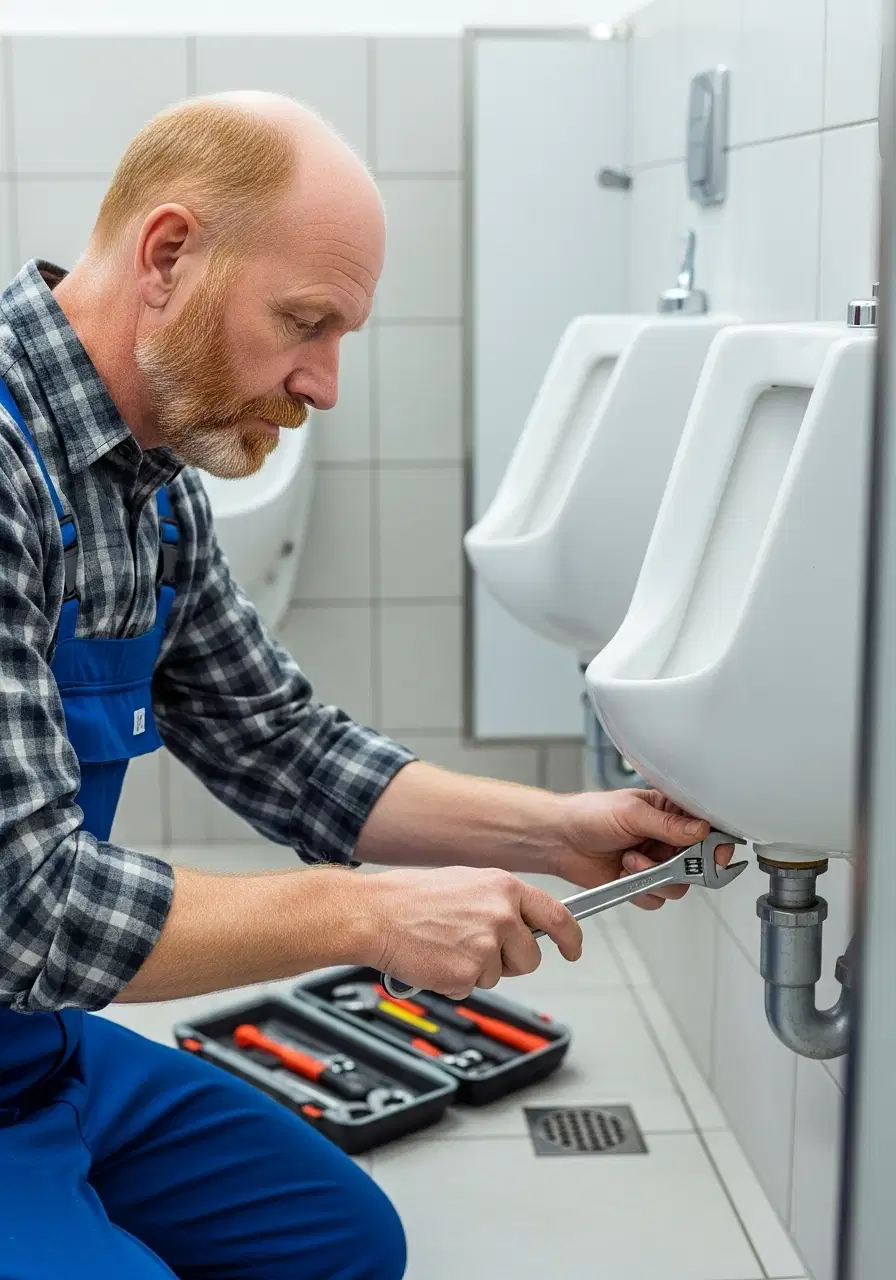
Once the plans are approved, the physical work of connecting the two buildings begins. This almost always involves trenching—digging a channel from the main house to the laneway suite to lay the new water and sewer pipes. Given the tight spaces of many Toronto properties, this requires precision and the right equipment.
The trench must be dug to a specific depth to protect the pipes from freezing during our harsh winters—a critical consideration for any underground work in the GTA. The base of the trench must also be properly prepared with a bed of gravel to ensure the pipes are evenly supported and maintain their crucial slope.
At Toronto Drains & Waterproofing, we specialize in the kind of expert excavation and underground drain replacement and repairs that laneway suite projects demand. Our team ensures that the trenching is done safely and efficiently, with minimal disruption to your property. We handle everything from the initial dig to backfilling and compaction, leaving you with a secure and reliable underground connection built to last.
Final Considerations for a Flawless Installation
Beyond the major steps of permitting and trenching, a few other details are vital for the long-term success of your laneway suite's plumbing system:
- Pipe Sizing: The new water line must be sized correctly to provide adequate water pressure to the suite without compromising pressure in the main house.
- Backflow Prevention: A backflow prevention device may be required to ensure that wastewater cannot contaminate the clean water supply.
- Future Access: Installing cleanouts at strategic points along the new sewer line provides essential access for future maintenance or clearing potential blockages.
Building a laneway suite is an exciting investment in your property. By prioritizing a professional plumbing installation, you ensure that the new space is not only beautiful but also fully functional and trouble-free for years to come.
Build Your Laneway Suite on a Solid Foundation
Plumbing a laneway suite is a significant undertaking that forms the invisible, essential infrastructure of your new space. From navigating city permits to expert trenching and precise pipe installation, every step requires professional expertise. Don't leave this critical work to chance.
The team at Toronto Drains & Waterproofing has the experience and knowledge to manage your laneway suite's plumbing from start to finish. If you're planning a project in the Toronto area, contact us today for a consultation. We'll ensure your new dwelling has a reliable plumbing system you can count on, handling everything from initial camera inspections to complex underground connections and any unexpected plumbing emergencies along the way.